Every home at Balaji Classica is a large scenic deck apartment, efficiently planned to make the most of its RERA carpet area. Homes are offered in 1 and 2 BHK, with a 1+1 BHK Jodi option, across two towers rising to G+22.
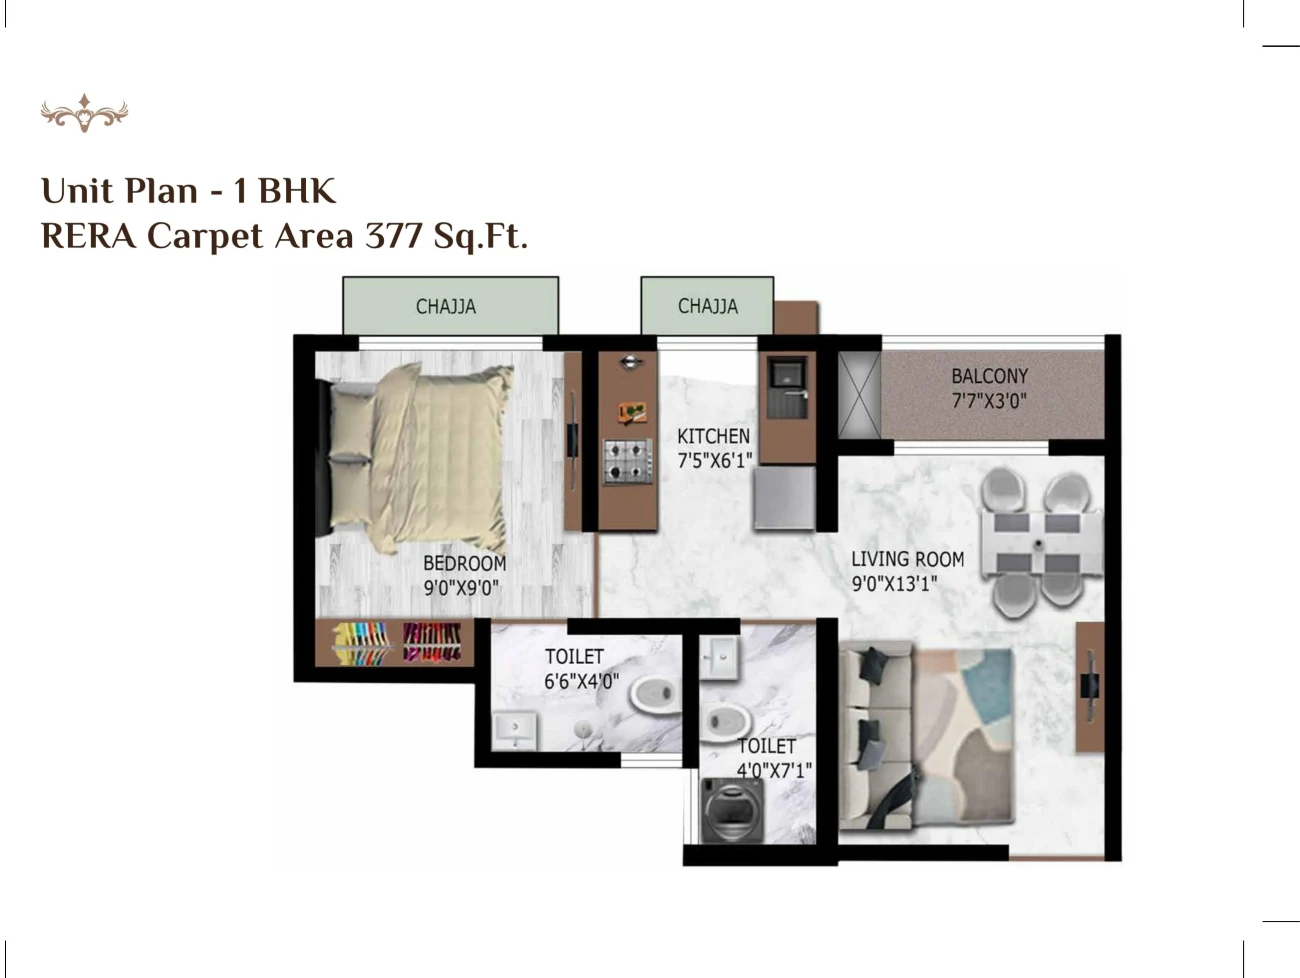
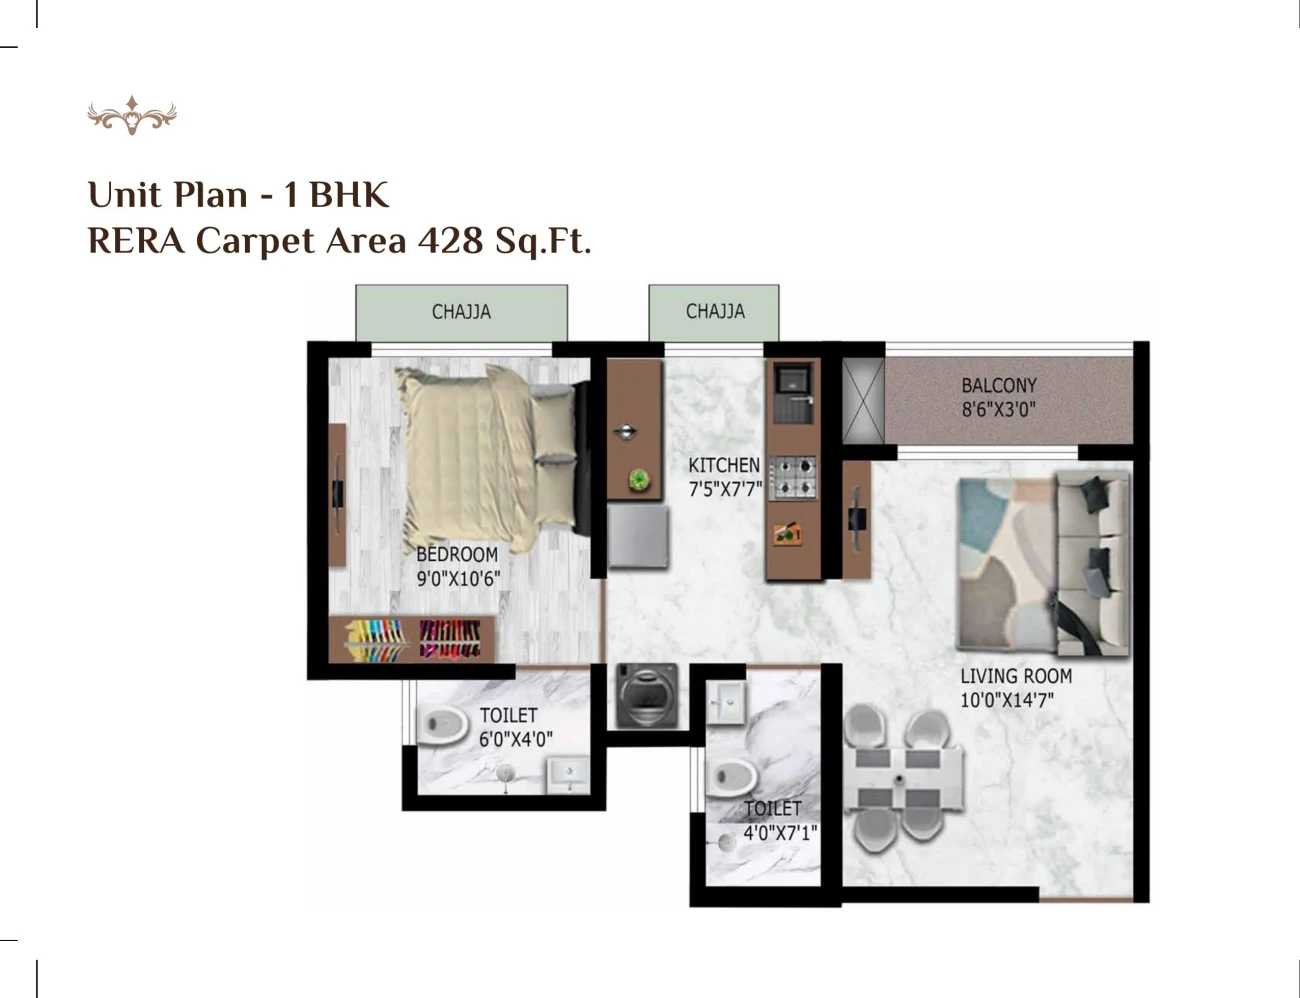
1 BHK floor plans
Two efficient 1 BHK layouts, with RERA carpet areas of 377 sq ft and 428 sq ft, each with a bedroom, a living-dining, a kitchen with a service balcony and a scenic deck. Ideal for first-time buyers and investors. See the 1 BHK details.
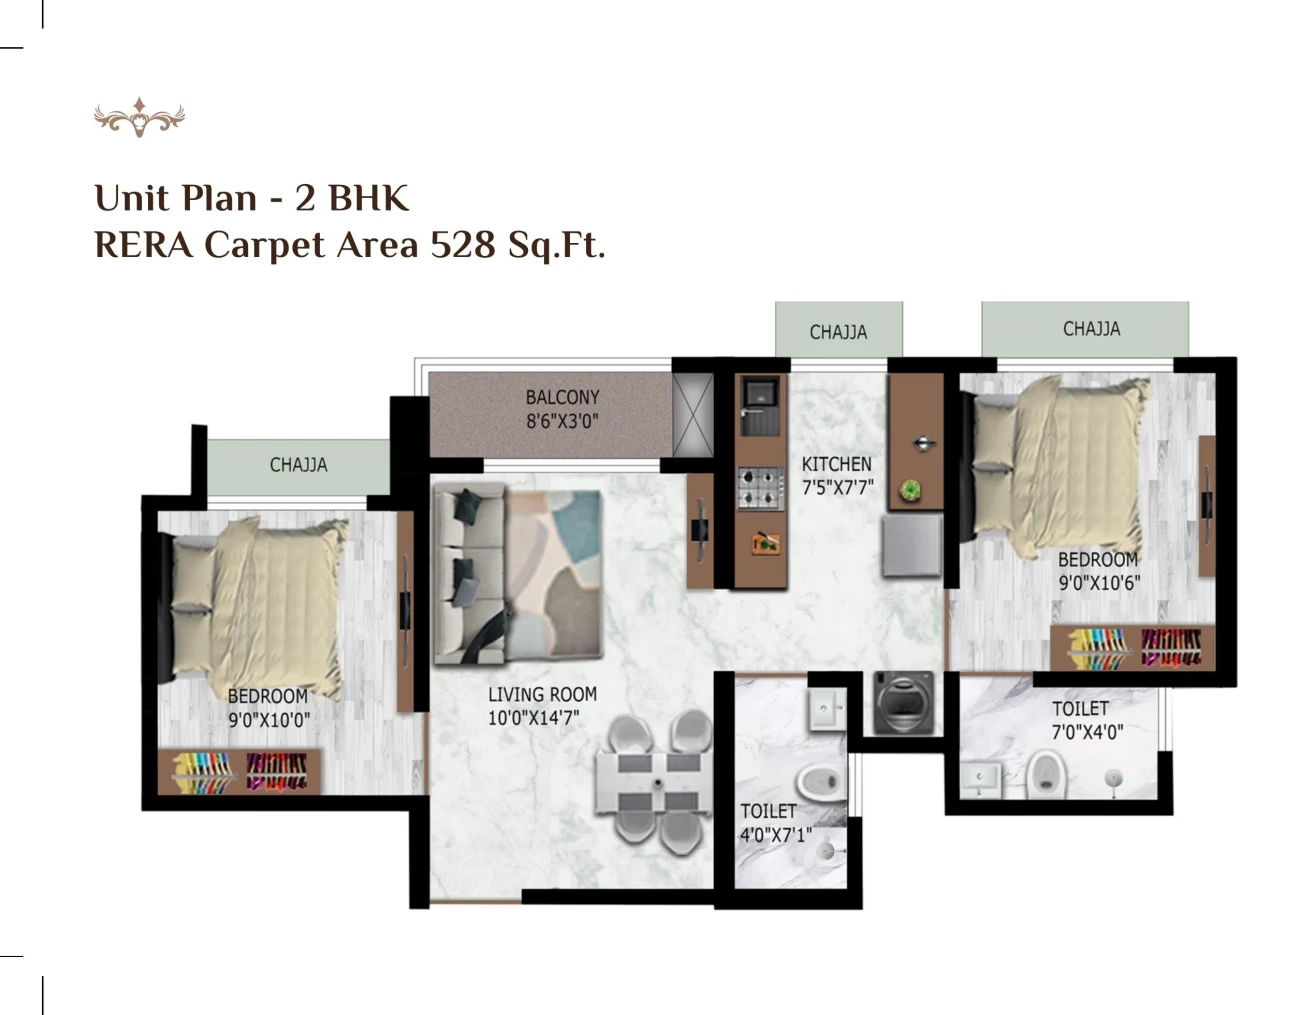
2 BHK floor plan
The core family configuration: a 2 BHK with 528 sq ft RERA carpet, with two bedrooms, a living-dining, a kitchen and two toilets. See the 2 BHK details.
1+1 BHK Jodi
A 1+1 BHK Jodi of 856 sq ft carpet combines two homes for a larger or joint family that wants connected living. Ask us for the Jodi layout and price.
Typical floor plate
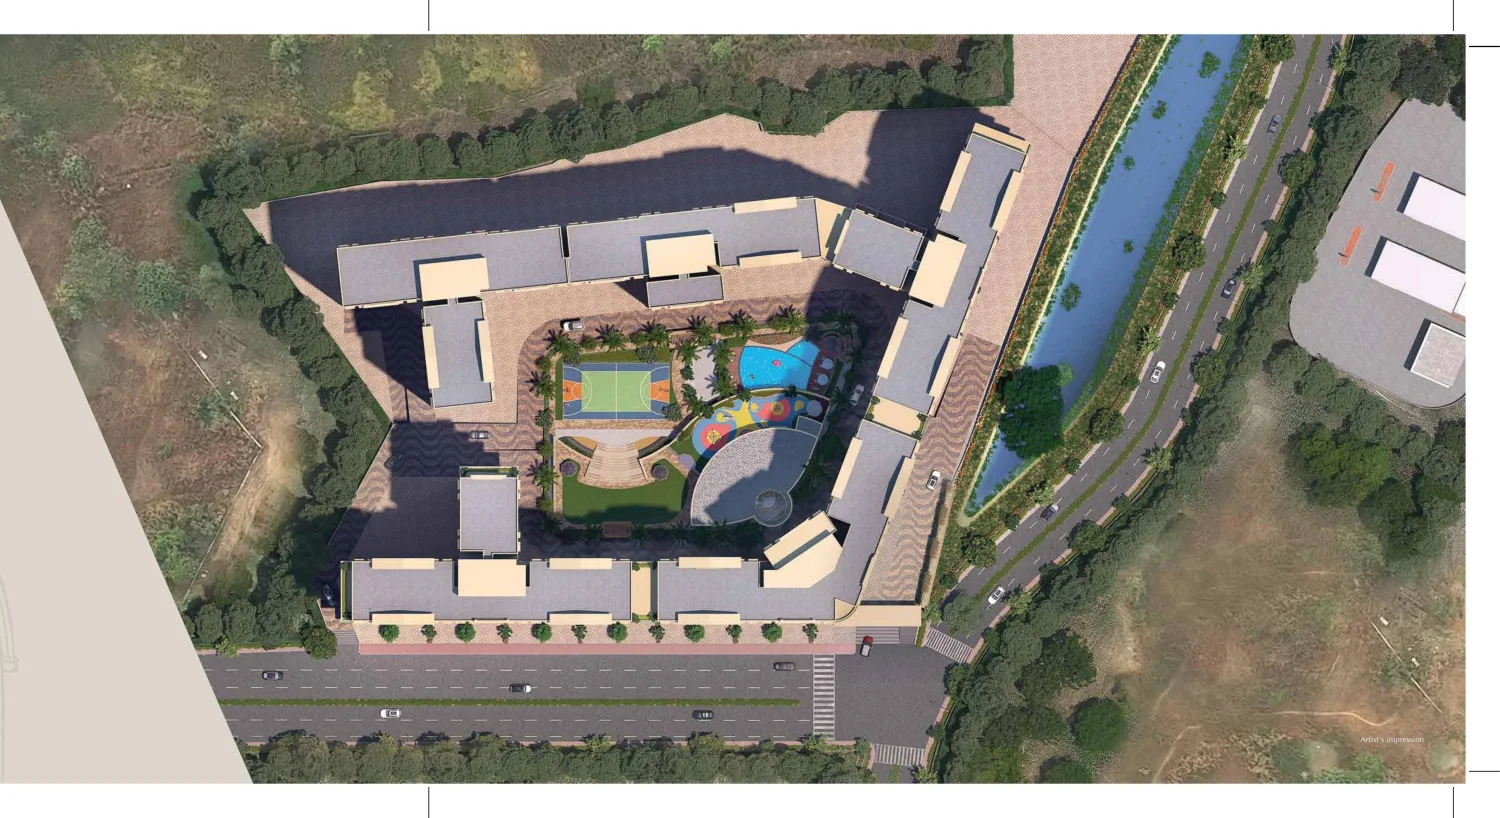
Balaji Classica is planned as two low-density towers to G+22. Ask for the typical floor-plate plan for your preferred tower and floor band.
Request dimensioned floor plans
Unit plans, RERA carpet areas and the master layout for the 1 & 2 BHK and the Jodi, sent on request with the cost sheet.
Request a callback